Technical Notes · Inspect
Choosing a UT thickness gauge for corroded pipe
Home · Technical Notes · Choosing a UT thickness gauge for corroded pipe
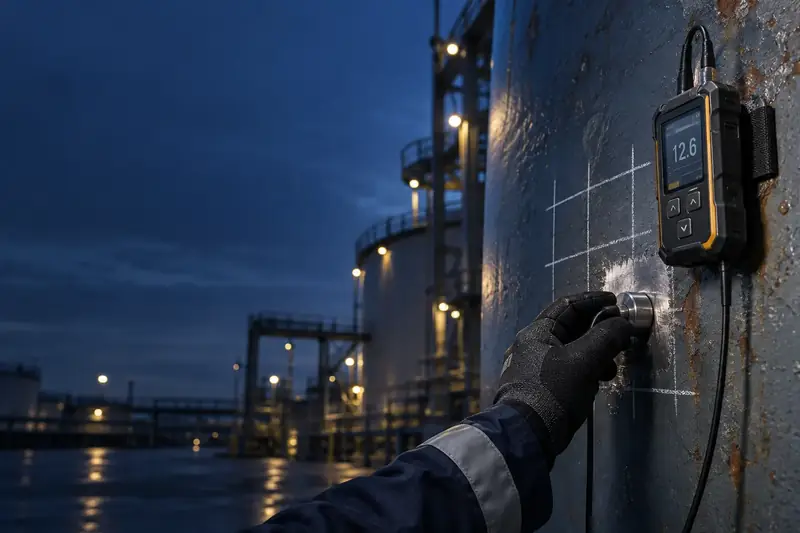
Ultrasonic thickness gauging is the usual way to measure remaining wall on pipework, tanks and vessels from one side. On clean new plate almost any gauge will do. On corroded, pitted or coated pipe, the gauge and probe choice decides whether the reading means anything.
This note sets out what to decide before you buy, and what to send if you want help choosing.
Start with the question you need answered
- General wall loss on a corrosion survey: a corrosion gauge with a dual-element probe is the normal starting point.
- Precision thickness on smooth, parallel material (machined parts, new plate): a precision gauge with a single-element probe.
- Finding and sizing a flaw (laminations, cracks, inclusions): that is a flaw detector job, not a thickness gauge. See ultrasonic testing equipment.
Why dual-element probes suit corroded pipe
A dual-element probe has separate transmit and receive crystals angled towards each other. That gives good sensitivity to the thinnest point under the probe, which is what matters on a pitted back wall, and it copes better with rough surfaces than a single-element probe.
Probe size matters too. A smaller contact face sits better on small-diameter pipe and tighter radii; a larger face is more stable on flat plate and tanks.
Coatings and through-coat measurement
Paint and other coatings add their own transit time, so a basic gauge will read coating plus steel. If you need to leave the coating in place, look for a gauge with a through-coat or echo-to-echo mode, which measures between successive back-wall echoes and so excludes the coating. Check the coating type and thickness range you expect, because very thick or soft coatings limit these modes.
Temperature
Standard probes and couplants are for near-ambient surfaces. Hot lines need high-temperature probes and couplant, short contact times, and an allowance for the change in sound velocity with temperature. Say the surface temperature when you ask.
Calibration and velocity
A gauge reads thickness from time of flight and the sound velocity you set. Calibrate on a reference of the same material, ideally at known thicknesses near the range you expect. If you need a calibration certificate, say so: certificates are arranged through a third-party laboratory. Obsidian Dynamics is not UKAS-accredited.
What to send
| Item | Example |
|---|---|
| Material | Carbon steel, stainless, duplex, cast iron |
| Pipe or vessel size | Outside diameter and nominal wall |
| Surface | Bare, painted, lined, scaled; and how rough |
| Temperature | Ambient, or the line temperature |
| Data needs | Readings only, or a data logger with grid and file export |
| Existing kit | Manufacturer and model of any gauge or probe you already use |
Send that with the manufacturer and model you have in mind, if any, and we will reply with the options worth considering.